
Single and Multi-Family Custom Homes
Custom homes thoughtfully designed for individual families, shared living and the unique needs of each property.
Built for Your Family, by Ours
Building on your land should feel exciting—not overwhelming. McQuality Homes manages the process from early planning and design coordination through permits, construction and final finishes, creating a home that fits your property, lifestyle and vision.
- A Home Designed Around You: We take the time to understand how you want to live, then help coordinate a plan that responds to your needs and the character of your property.
- One Team From Start to Finish: Permits, inspections, subcontractors, scheduling and final details are managed through one accessible, family-run company.
- Clear Communication Wherever You Are: Whether you live nearby or are building from out of town, we keep you informed, explain important decisions and make sure you know what is happening throughout the project.
Your property is the starting point. McQuality Homes helps turn it into a home that feels entirely your own.
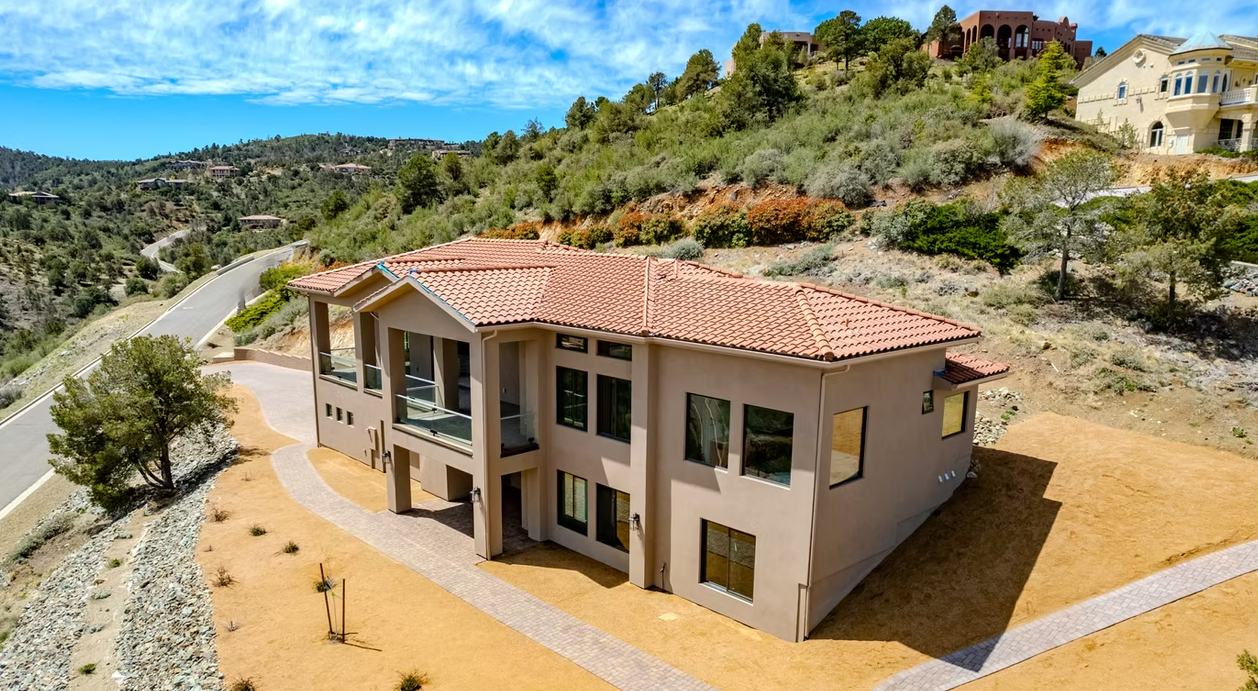
Custom Single Family Homes
Designed around your property, lifestyle and vision, each McQuality custom home is thoughtfully planned and personally managed from the first idea through the final details.
Multi-Family Homes
Purpose-built for shared living, McQuality multi-family homes balance efficient layouts, lasting construction and thoughtful details that make each residence feel like home.
Sample Plans
Custom 3br 2ba Home
- 1,678 SQ. FT.
Livable Space
- 1,092 SQ. FT.
Garage
- 2,952 SQ. FT.
Total Covered Area
Custom 4br Home with RV Garage
- 2,721 SQ. FT.
Livable Space - 1,581 SQ. FT.
Garage - 414 SQ. FT.
Covered Patio - 4,998 SQ. FT.
Total Covered Area
Common Custom Home Building Questions
How early should we contact McQuality Homes?
The earlier, the better—especially if you have not purchased land yet or finalized your plans. Early contractor involvement can help identify potential concerns involving access, utilities, grading, drainage, permitting and site-development costs before they become expensive surprises.
Can you help us design the home?
Yes. McQuality Homes can help coordinate the planning, architectural and engineering phases needed to turn your ideas into a buildable home. We work to make sure the design fits your property, priorities and budget rather than forcing your needs into a standard floor plan.
Do you handle permits and inspections?
Yes. We manage the permitting and inspection process as part of the overall build. Requirements can vary depending on whether the property is located in Prescott, Prescott Valley, Chino Valley, Dewey-Humboldt or an unincorporated area of Yavapai County, so we identify the correct jurisdiction and approval process early.
How long does it take to build a custom home?
The timeline depends on the property, design, permitting requirements, material selections and complexity of the home. A straightforward build on a prepared lot may move faster than a highly customized home on a steep or rocky property. Before construction begins, we develop a realistic schedule and explain the factors that could affect it.
Can we make changes after construction begins?
Changes are possible, but they can affect the cost, schedule and work that has already been completed. We try to resolve as many decisions as possible during planning, while changes are easier and less expensive to make. When a change is requested during construction, we explain the impact clearly before moving forward.
Reviews and Testimonials